Sold


56 Trafalgar Road
Mount Sheridan
House
3 bed | 2 bath | 3 carEXPLORE. NEAT AS A PIN HOME WITH POOL & SHED & HIGH CLEARANCE PARKING!
Available for the first time since brand new in 1994 and only a short 750m stroll to Mount Sheridan Plaza on a large 711sqm block in an established neighbourhood, feel immersed in the tropics just minutes from all that Far North Queensland has to offer.
Fully fenced and with a swimming pool, the huge rear yard is perfect for children and pets to play. With many updates and extras along the way including a large shed and high clearance parking, take advantage of this feel-good home. The adaptable floorplan provides for multiple, separate zones, an array of living situations can be easily accommodated.
Features include:
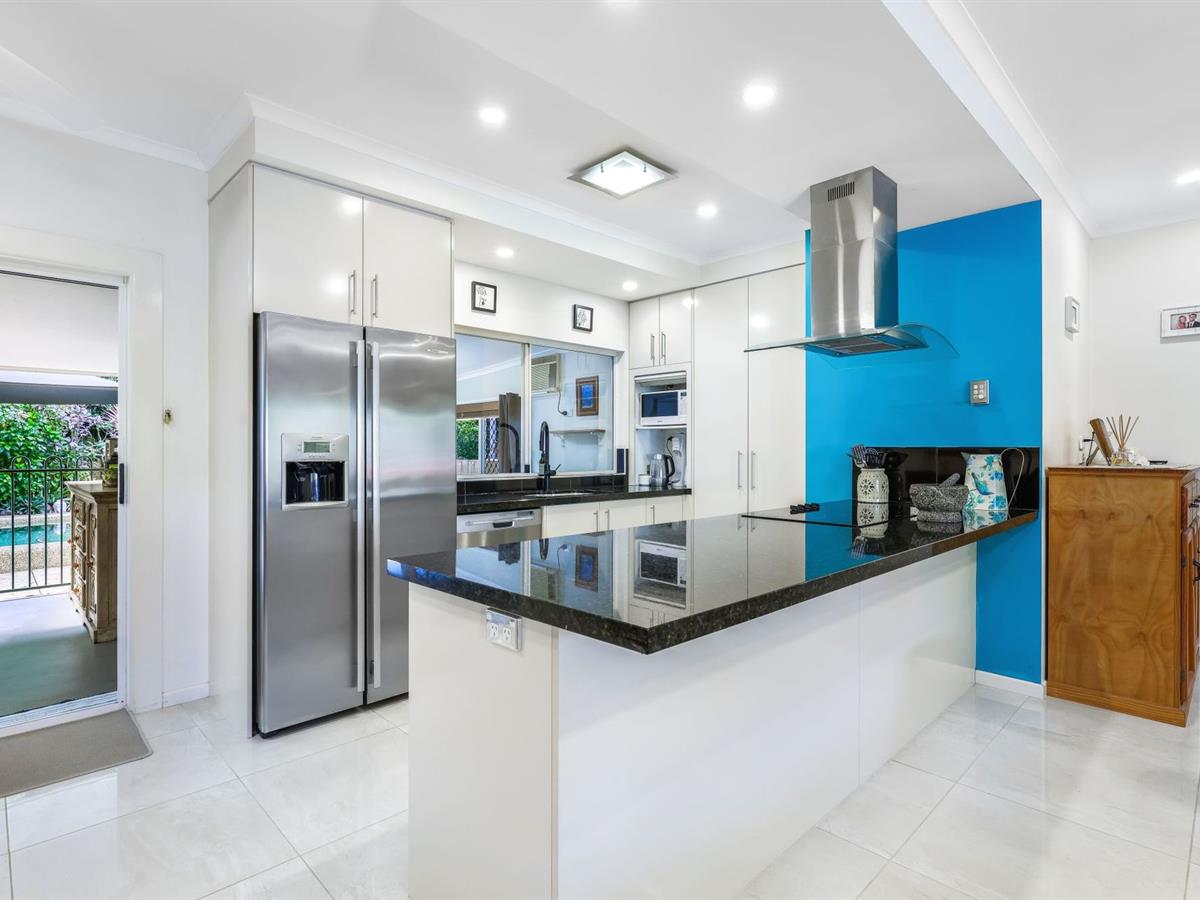
- Large, renovated kitchen with granite bench tops, excellent bench and storage space, 900mm electric cooktop, oven, dishwasher, fridge plumbing and breakfast bar
- Open plan living and dining with split-system air-conditioning opening onto the large rear, outdoor undercover entertaining area, this area has a separate room with a basin in it
- Three good-sized bedrooms with built-in wardrobes
- Main renovated bathroom with walk-in dual head shower and toilet
- Second living area with second bathroom and internal laundry, this area has potential to become a separate granny flat or master bedroom
- Modern tiled flooring, throughout the living areas with floating floors to the bedrooms
- Air conditioning, ceiling fans and security screens throughout, the three main front windows have remote-controlled cyclone shutters as does the back bedroom
- Large 23 panel solar panel system, solar hot water and security camera system
- Double, secure undercover car parking with extra high clearance and wide access for boats or caravans (2.8m high at lowest point, 6.7m wide), separate individual remote roller door access carport
- Large shed to rear with generator switch and it's own battery solar system
- Generous inground pool with beautiful, established landscaping
- Council Rates $3,300 per annum (approx.)
- Currently owner occupied and available for immediate possession, the market rent appraisal is $650 - $700 per week
Located in the Bentley Park College school catchment, Trinity Anglican School is a 3.1km drive. This location is sought after due to local bus services and easy access to Mount Sheridan Plaza, a quick 13-minute drive will land you in the heart of Cairns City Centre.
Don't miss your chance to inspect, call David Hall on 0491 332 700 today.
Fully fenced and with a swimming pool, the huge rear yard is perfect for children and pets to play. With many updates and extras along the way including a large shed and high clearance parking, take advantage of this feel-good home. The adaptable floorplan provides for multiple, separate zones, an array of living situations can be easily accommodated.
Features include:
- Large, renovated kitchen with granite bench tops, excellent bench and storage space, 900mm electric cooktop, oven, dishwasher, fridge plumbing and breakfast bar
- Open plan living and dining with split-system air-conditioning opening onto the large rear, outdoor undercover entertaining area, this area has a separate room with a basin in it
- Three good-sized bedrooms with built-in wardrobes
- Main renovated bathroom with walk-in dual head shower and toilet
- Second living area with second bathroom and internal laundry, this area has potential to become a separate granny flat or master bedroom
- Modern tiled flooring, throughout the living areas with floating floors to the bedrooms
- Air conditioning, ceiling fans and security screens throughout, the three main front windows have remote-controlled cyclone shutters as does the back bedroom
- Large 23 panel solar panel system, solar hot water and security camera system
- Double, secure undercover car parking with extra high clearance and wide access for boats or caravans (2.8m high at lowest point, 6.7m wide), separate individual remote roller door access carport
- Large shed to rear with generator switch and it's own battery solar system
- Generous inground pool with beautiful, established landscaping
- Council Rates $3,300 per annum (approx.)
- Currently owner occupied and available for immediate possession, the market rent appraisal is $650 - $700 per week
Located in the Bentley Park College school catchment, Trinity Anglican School is a 3.1km drive. This location is sought after due to local bus services and easy access to Mount Sheridan Plaza, a quick 13-minute drive will land you in the heart of Cairns City Centre.
Don't miss your chance to inspect, call David Hall on 0491 332 700 today.
Sold
$653,000
Specifications
Property Type
House
Land
711 SQM
Property Features
Air Conditioning
Built In Robes