Sold
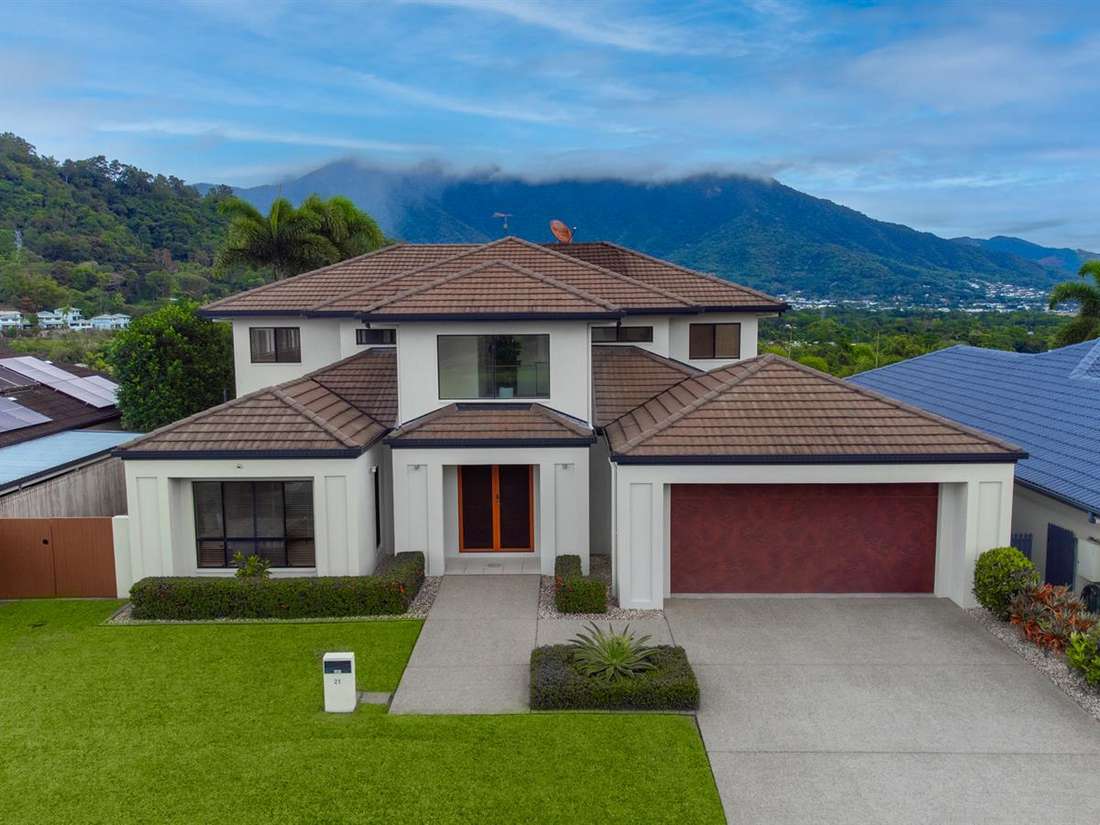


21 Greenock Way
Brinsmead
House
5 bed | 3 bath | 2 carWAKE UP ON TOP OF THE WORLD EVERY SINGLE DAY!
If you have ever dreamt of waking up to uninterrupted views in a grand home in one of Cairns' most sought-after suburbs, this executive style property will take your breath away. Entering an atrium foyer bathed in natural light, this bespoke Shane Pratt built home is close to 400sqm under roof, has been freshly re-painted & is immaculate.
The adaptable floorplan provides for multiple, separate zones, an array of living situations can be easily accommodated. Just minutes from local parklands, quality schools, childcare & tennis courts at the end of the close, you will love the convenience that Park Ridge Estate has to offer.
Downstairs:
- Large central kitchen with an abundance of storage, composite stone tops & island bench, electric cooking with double ovens, insinkerator, dishwasher, double fridge cavity & walk-in pantry
- Open plan living & dining with direct access to the all-weather entertainment area & lush, level lawn
- A separate more formal living area can be closed off & has enough space for the most luxurious of lounges & even a piano
- A large bedroom with built-in wardrobes is also on this level, as is the bathroom with shower & additional powder room
- Double remote-control garage with single garage door at the back allows for drive through access
- An internal laundry & multiple storage cupboards complete this level
Upstairs:
- Generous master suite with walk-in wardrobe & access to the balcony
- Ensuite with dual, separate vanities, separate toilet, spa bath & an enormous shower wet area
- Two further large bedrooms with built-in wardrobes, the fifth bedroom or office completes the bedroom count, there is a third bathroom with separate shower, bath & toilet
- Outside these bedrooms is another living area, also connected to the balcony
- Split system air-conditioning, mirrored robe doors & security screens throughout
- 700 sqm block with established landscaping with irrigation, side & rear fences, double gated side vehicle access
Under 5km to Redlynch Central , hiking tracks & Stoney Creek swimming holes are all within easy reach. A 15-minute drive to airports with the Cairns CBD & Esplanade precinct under 7km away.
Located in Whitfield State School & Trinity Bay catchments, a number of private schools are nearby.
Don't miss your chance to inspect, call David Hall on 0491 332 700 today!
Offers considered prior to Auction
This property is being sold by auction or without a price & therefore a price guide cannot be provided.
Auction
Sat 28 Sep 10:30 AM
Specifications
Property Type
House
Land
700 SQM
Property Features
Air Conditioning
Built In Robes