Sold


166 Toogood Road
Bayview Heights
House
7 bed | 2 bath | 4 carBOUNTIFUL BAYVIEW BEAUTY!
Take advantage of an exciting opportunity to purchase this solid, feel-good family home on a 708sqm parcel of land. Possessing a generous room count, undercover parking for 4 vehicles, multiple living areas, swimming pool, playground, solar power, 15 amp workshop, garden shed and a secure yard perfect for children and pets to safely play, the list of inclusions is extensive. The flexible floorplan is perfect for families of all shapes and sizes, a separate granny flat accessed internally and or externally provides for extended family, a guest retreat or potential for additional income.
Features include:
- Central kitchen with great bench and storage space, electric cooking and dishwasher, a view to the pool to keep an eye on the children is included
- Combined living and dining with split system air conditioning and a projector screen entertainment unit included in the package
- 3 good sized bedrooms with built in wardrobes, desks in two, the master has doors opening outside
- A second living area at the rear of the house opens onto the outdoor pool area, and has 3 smaller bedrooms off it, this area could easily accommodate international student accommodation
- The main bathroom has a large walk-in shower with rain shower head, shampoo nooks, separate generous bathtub, and dual vanity. The toilet is separate to the main bathroom.
- Separate 7th bedroom come self-contained granny flat with built in wardrobe, kitchenette area with double hotplate and convection microwave, single dish-drawer and air-conditioned living area, ensuite and access to a fenced outdoor area
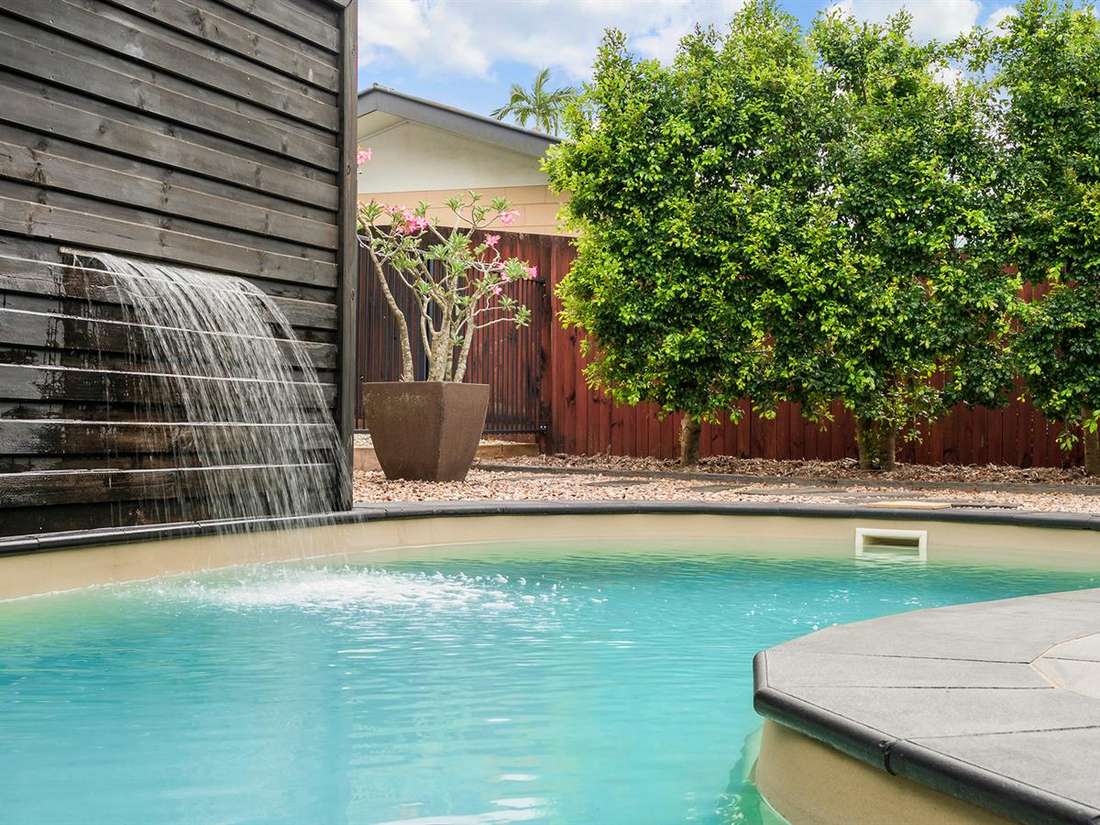
- Saltwater swimming pool with spa seat, new chlorinator, separately fenced playground and low maintenance landscaping and lawn area with 3 x 3meter garden shed complete the picture out back
- Double undercover 7 x 7meter car parking with 3meter clearance behind an electric gate on one side with a second double undercover 6 x 6meter car parking area behind electric roller door access on the other. At the back of this there is a 6x3meter lock up workshop with 15amp power
- A brand new roof with a 5kw solar power system completes the extensive list of upgrades and inclusions that comes with this property
- Council Rates $3,000 per annum (approx.)
- Currently vacant and available for immediate possession
Only 2.8 kms to Earlville Shopping Town and under 7km to the Cairns CBD and Esplanade precinct.
Don't miss your chance to inspect, call David Hall on 0491 332 700 today.
Sold
$640,000
Specifications
Property Type
House
Land
708 SQM
Property Features
Air Conditioning
Built In Robes