Sold


50 Sydney Street
Bayview Heights
House
4 bed | 3 bath | 2 carEXPLORE. TAKING YOUR LUXURY LIFESTLE TO NEW HEIGHTS!
Possessing a distinct nod to Sante Fe architecture, sprawling across 3 levels all with views to the CBD & mountains beyond, this house is more than a home, it is a lifestyle. Entering through a louvered foyer, the first things you notice are cool breezes, abundant natural light & the feeling of space.
The adaptable floorplan provides for multiple, separate zones, an array of living situations can be easily accommodated. Just minutes from local parklands & walking tracks, quality schools & childcare facilities, you will love the convenience this property has on offer.
Top Floor:
- Large master suite with views to the ocean & Green Island, split-system air-conditioning & its own parents retreat balcony
- Modern dual vanity ensuite with stone tops, walk through wardrobe, toilet & walk-in shower, there is even a laundry chute
Middle Floor:
- Separated on the opposite side of the home from the master suite, 2 bedrooms with built in wardrobes & split-system air-conditioning
- Large bathroom with stone top vanity & shower over bath
Lower Level:
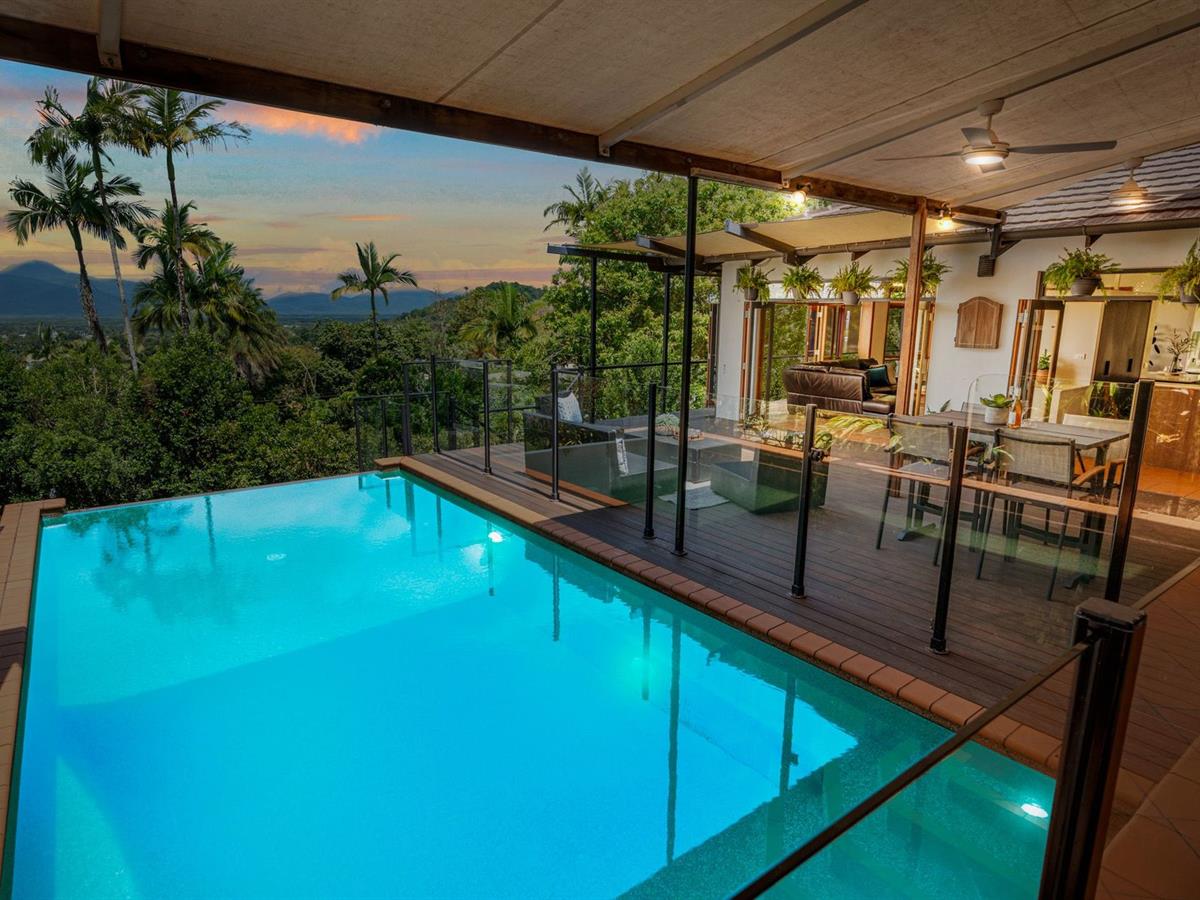
- Open plan living & dining with direct access to the spacious entertainment area beside the sparkling infinity edge swimming pool with smaller plunge pool below
- Entertainers dream kitchen with stone tops, 900mm gas Smeg cooktop and electric oven, dishwasher, plumbed fridge, oodles of bench & storage space, the splash back is a commissioned photograph of the view, so even when your back is turned, it's in sight
- 2nd living area off the 4th bedroom & a 3rd bathroom completes the room count, space for multi-generational living if required
- Wrap around timber deck with roll down sunscreen blinds
- Double garage & additional off street parking, storage space & laundry
Ground Level:
- Bonus room with split system air-conditioning, currently used as a gym
- Irrigated gardens, level flat grassed lawn, perfect for children & pets to play
The list of improvements on this property are long including a brand-new external paint, a 3 years old internal re-paint, new kitchen and bathrooms, timber flooring internally and composite decking externally to name a few, an inspection to see the full picture is a must.
Under 4km to Earlville Shopping Town, 2.5km to 4 schools including St Mary's & St Gerard Majella, 7.5km to airports with the Cairns Esplanade precinct under 10km away.
Pre-sale building & pest available.
Don't miss your chance to inspect, call David Hall on 0491 332 700 today!
Sold
$990,000
Specifications
Property Type
House
Land
935 SQM
Property Features
Air Conditioning
Built In Robes